
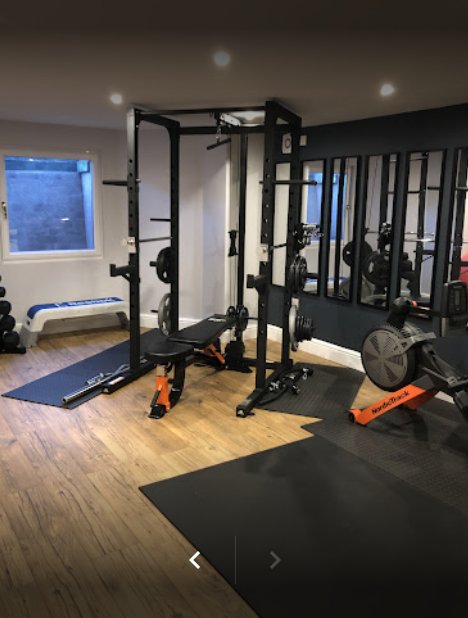
 A well-planned basement conversion can create valuable additional space without changing a property’s external footprint. Depending on its size, access and layout, a basement may become a home office, family room, gym, utility area, playroom or guest accommodation. However, below-ground spaces face particular moisture, ventilation and safety challenges, so successful conversions require much more than decorating an existing cellar.
The first consideration is the condition and structure of the basement. Its walls, floor, ceiling height and access should be assessed, along with any visible dampness, water ingress or timber decay. Services such as drainage, electricity, heating and plumbing must also be considered. Structural alterations, excavation or changes to supporting walls require appropriate professional design and oversight.
Waterproofing is central to most basement conversions because the walls and floor are in contact with the ground. Depending on the building and the level of water pressure, the design may use a barrier system, a drained cavity membrane or a combination of measures. A cavity drainage system directs water to a suitable outlet, often using drainage channels and a sump pump. Where mechanical pumping is essential, maintenance access and backup arrangements should be considered.
The waterproofing design should suit the intended use of the room and the construction of the property. A storage area and a habitable bedroom do not present the same risks or performance requirements. Detailing around wall-floor junctions, pipes, stairs and service penetrations is particularly important because weaknesses in these areas can allow moisture to bypass the wider system.
Ventilation and heating help make the completed basement comfortable. Below-ground rooms can suffer from condensation when moisture generated by occupants meets cold surfaces. Mechanical extraction or a more comprehensive ventilation system may therefore be needed, particularly where the conversion includes a bathroom, utility room or bedroom. Insulation should be designed carefully so that it improves energy efficiency without trapping moisture.
Fire safety, escape arrangements, electrical work, drainage and minimum room standards may all be relevant. Planning permission is not always required when an existing basement is converted internally, but substantial excavation, external alterations or work to a listed building may need consent. Building Regulations approval can still apply even where planning permission is unnecessary. Party wall requirements may also arise when work affects shared structures or neighbouring land.
Cheshire Damp provides basement conversion and waterproofing services across Wirral, Chester and Merseyside. The process begins with understanding the condition of the existing space and the client’s intended use. This allows moisture management, layout and building services to be considered together rather than treated as unrelated stages.
A basement conversion represents a significant investment, and shortcuts in waterproofing can be costly to correct later. Using a properly considered system, preserving access for maintenance and addressing defects before finishes are installed can improve long-term reliability.
With careful planning and suitable specialist work, Cheshire Damp can help transform an underused basement into a dry, practical addition to the property. All proposed work should remain subject to an appropriate survey and any necessary structural, planning or Building Regulations advice.